Formerly Designs By JulieAnna, Inc.

Formerly Designs By JulieAnna, Inc.

Exceptional homes are created through collaboration. By working closely with architects, builders, and specialty trades, we guide the design from concept through creation, ensuring every detail supports a cohesive and thoughtfully executed home.
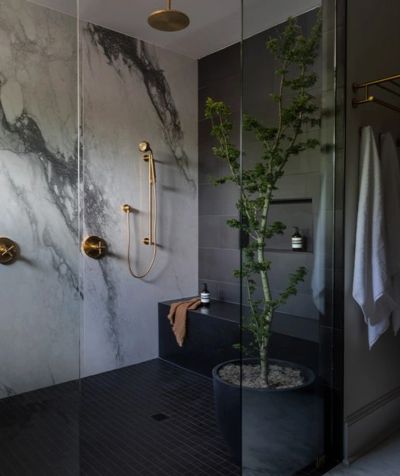
Every remarkable home begins with a question:
“What could this space become?”
Our role isn’t simply selecting beautiful materials.
It is discovering possibilities hidden within the existing home—rethinking circulation, improving function, introducing architectural character, and creating spaces that feel as though they were always meant to exist.
Only after that vision is established do we begin selecting the finishes that bring it to life. That's the Form & Feature Interiors process.
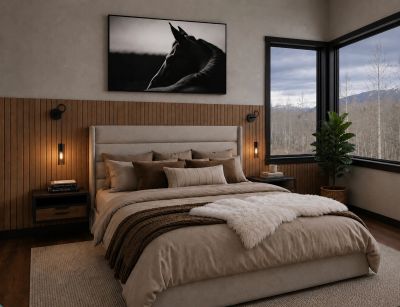
Meeting with you at your home to understand how you live and designing how your home lives.
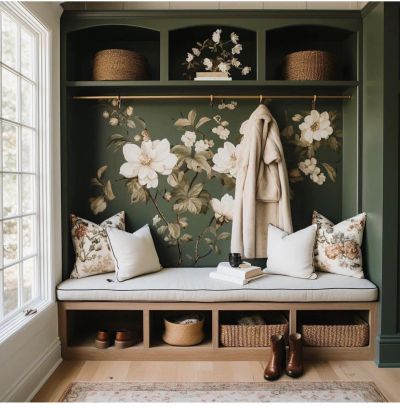
Working alongside the project architect and contractor, we review plans to refine flow, functionality, proportion, storage, and the overall living experience. Our experience in residential construction, space planning, and interior design provides valuable insight throughout the building process and allows us to recommend trusted construction professionals, when requested that you can interview.

Thinking in 3 dimension, simple floor plans are reimagined and transformed into signature spaces through personalized space plans, custom millwork, feature walls, architectural details, and immersive lighting designs. Creating one of a kind and truely unique spaces that make your home like no other.
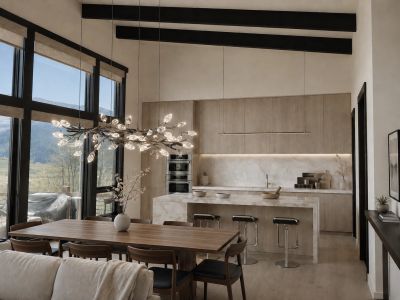
These spaces are conceived specifically for your family, your routines, and the architecture of your home. The difference between the cabinet designer and us is the cabinet designer solves the problem of how to build the cabinets. We solve the problem of what should exist in this room, and how does it live?
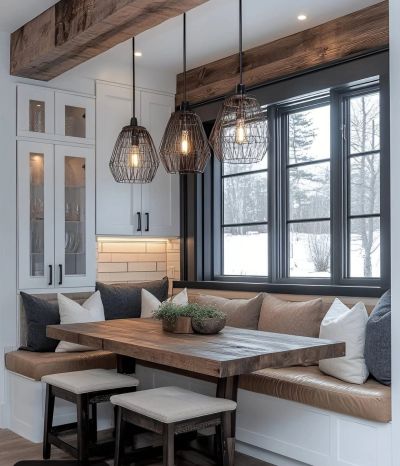
Supporting the design, the finishes are curated to bring your spaces into living color. Focused on visual flow, feel, and cohesion, hand-selected finishes work together to support one unified composition.
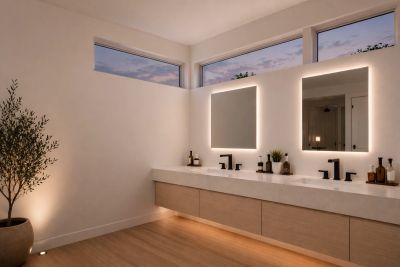
Selections books, construction details, builder coordination, and finish specifications are all translated into construction documents and diagrams to ensure clarity for construction.